

Listing Courtesy of: GREATER CHATTANOOGA / Listed By: Heather Nicely, Century 21 Bellora
6111 Mitchell Road NE Fort Payne, AL 35967
Active
$335,000 (USD)
Description
MLS #:
1545114
1545114
Taxes
$958
$958
Lot Size
2 acres
2 acres
Type
Single-Family Home
Single-Family Home
Year Built
2017
2017
Style
Contemporary
Contemporary
County
DeKalb County
DeKalb County
Listed By
Heather Nicely, Century 21 Bellora
Source
GREATER CHATTANOOGA
Last checked Oct 27 2026 at 9:49 AM GMT+0000
GREATER CHATTANOOGA
Last checked Oct 27 2026 at 9:49 AM GMT+0000
Bathroom Details
- Full Bathrooms: 2
Interior Features
- Open Floorplan
- Laundry: Laundry Closet
- Laundry: Multiple Locations
Subdivision
- Metes & Bounds
Lot Information
- Meadow
Property Features
- Fireplace: Propane
- Fireplace: Wood Burning Stove
- Foundation: Slab
- Foundation: Permanent
Heating and Cooling
- Wood Stove
- Propane
- Window Unit(s)
- Ceiling Fan(s)
Pool Information
- None
Flooring
- Wood
- Concrete
Exterior Features
- Frame
- Roof: Metal
Utility Information
- Utilities: Electricity Connected, Water Connected, Cable Connected, Propane
- Sewer: Septic Tank
School Information
- Elementary School: Fort Payne Elementary
- Middle School: Fort Payne Middle
- High School: Fort Payne High
Garage
- Garage
Parking
- Driveway
- Garage
Stories
- 2
Living Area
- 1,632 sqft
Location
Estimated Monthly Mortgage Payment
*Based on Fixed Interest Rate withe a 30 year term, principal and interest only
Listing price
Down payment
%
Interest rate
%Mortgage calculator estimates are provided by C21 BELLORA and are intended for information use only. Your payments may be higher or lower and all loans are subject to credit approval.
Disclaimer: Copyright 2026 Greater Chattanooga Association of Realtors. All rights reserved. This information is deemed reliable, but not guaranteed. The information being provided is for consumers’ personal, non-commercial use and may not be used for any purpose other than to identify prospective properties consumers may be interested in purchasing. Data last updated 10/27/26 02:49





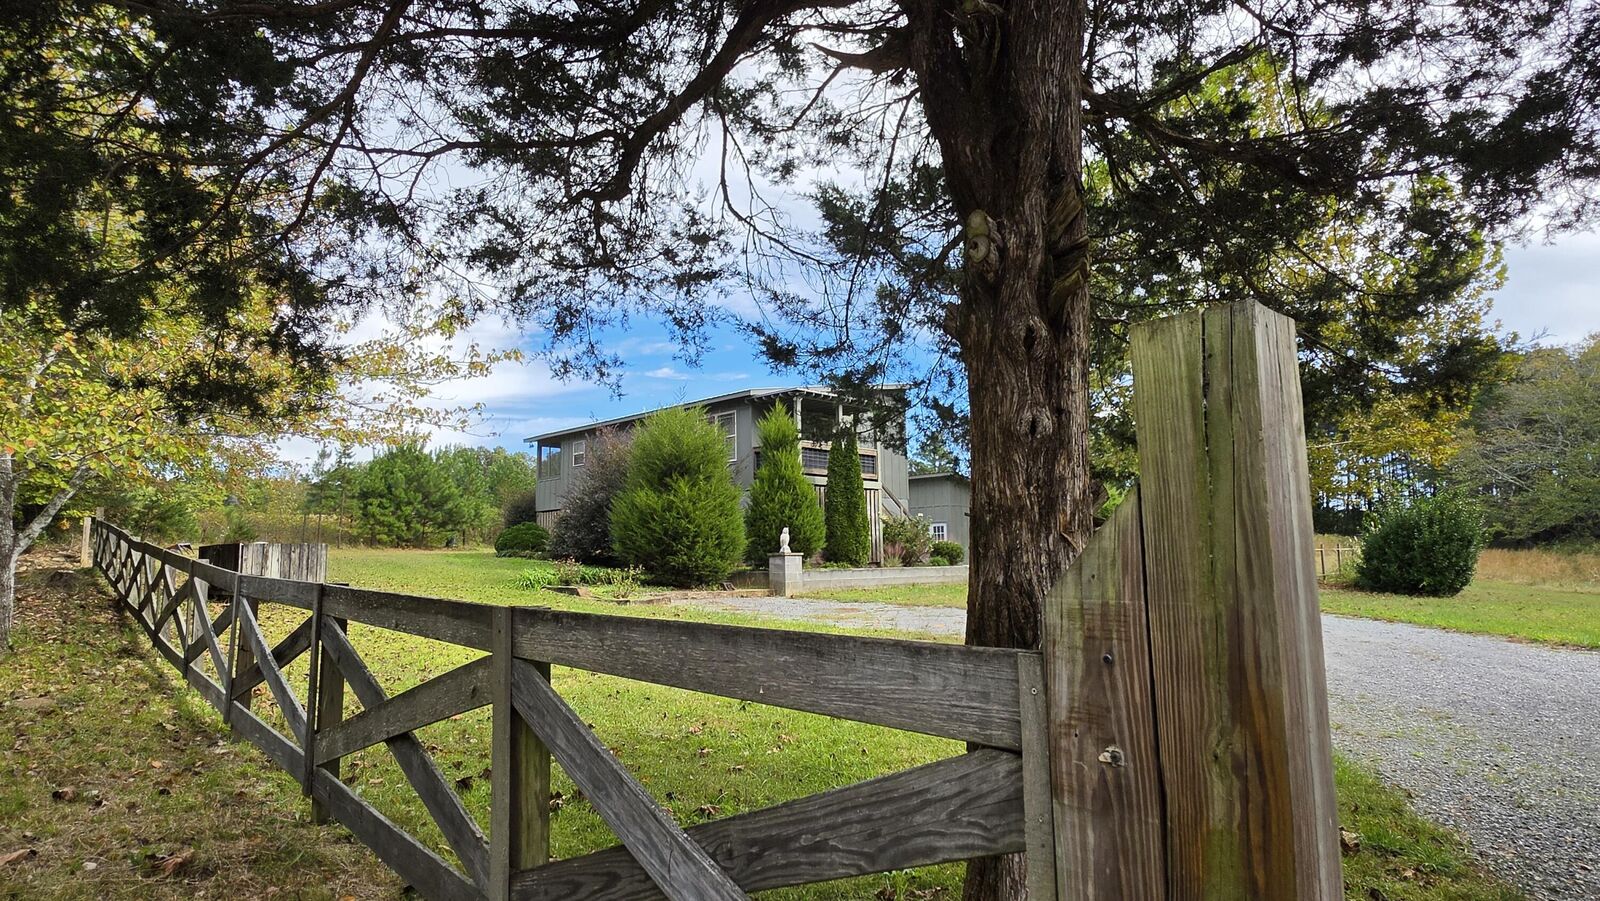
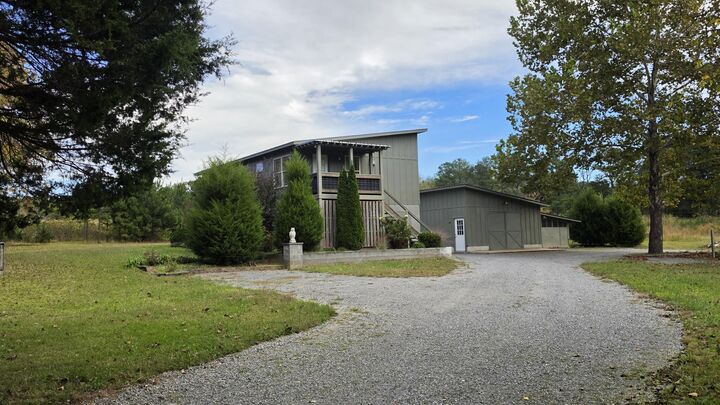
Each level offers 816 square feet of living space. Upstairs, the open floor plan features wood floors, a gas stove heater, one bedroom, bath, laundry room and inviting screened porches. The lower level has its own entrance from a courtyard area and includes a kitchen, handcrafted bar, living room with wood stove, large bath with storage, laundry closet and sleeping nook.
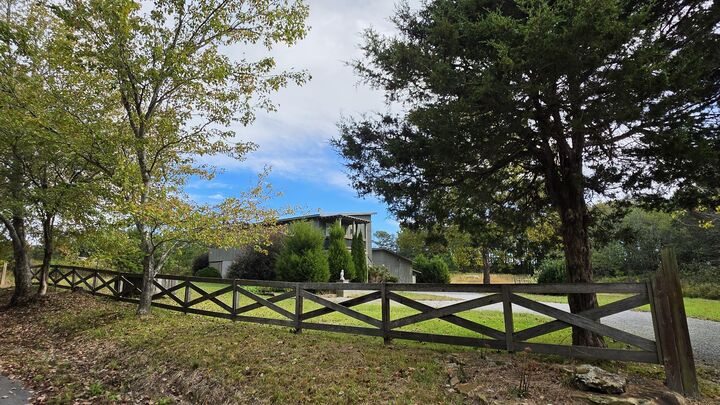
Ample parking, a generous workshop garage and a separate storage building add to the property's versatility. With room for guests, hobbies, projects or simply enjoying the mountain, this is a unique property with plenty of possibilities and a wonderful place to grow your dreams.